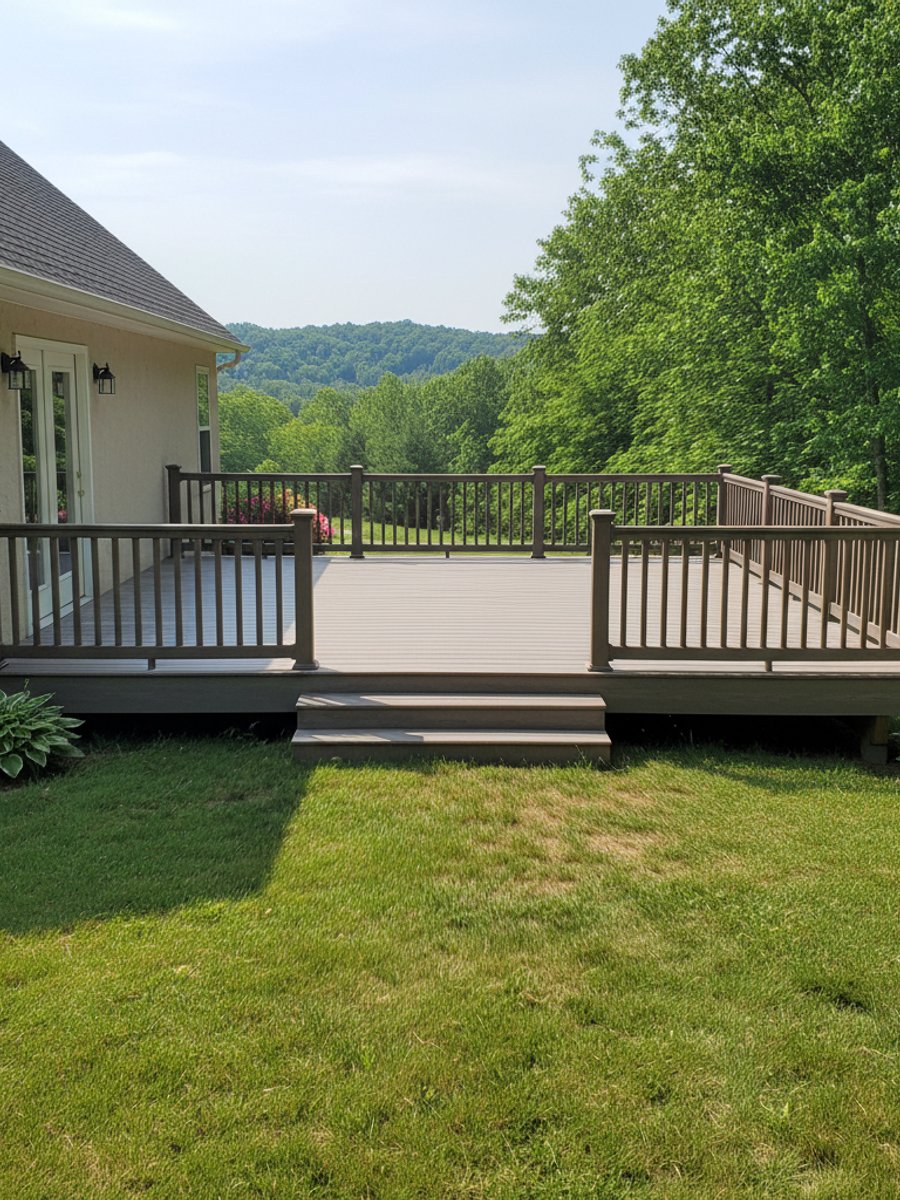
A deck is not a piece of furniture you set on the ground. It's a structure attached to your house, holding up people, grills, hot tubs sometimes, and it has to survive Arkansas weather doing it. Before you hire anyone, it helps to know what separates a builder who does this right from one who's just good with a nail gun.
Start with the footings, not the flooring
Everything about a deck's long-term health starts underground. In this part of Arkansas the frost line is shallow compared to places up north, but footings still need to go down far enough to sit on stable soil, usually 18 to 24 inches depending on the site and what the local building department requires. A lot of the clay soil around Pulaski County swells when it's wet and shrinks hard in a dry August. If a footing is poured too shallow, or if it's just a patio block sitting on grade, that deck will heave and settle unevenly over a few seasons. You'll see it in doors that stick where the deck meets the house, or railings that lean a little more each year. Ask any builder how deep their footings go and what they're pouring, concrete or something else. If they shrug, that's your answer.
The other spot that fails more than any other single component is the ledger board, the piece that bolts the deck to the house. It needs proper flashing behind it so water doesn't run down between the deck and the siding and rot the rim joist. This is not something you can see once the decking is down. It's worth asking directly whether they flash the ledger and how they attach it, lag bolts or through-bolts, not just nails.
Permits are not optional and not a formality
Most decks attached to a house, and pretty much anything over 30 inches off the ground, need a building permit in North Little Rock and in the surrounding towns like Sherwood and Jacksonville. The inspector is usually checking footing depth and spacing before you pour, then framing and ledger attachment before the boards go down, then a final look at railings and stairs. A builder who tells you permits are a waste of time or money is either trying to save you a fee at your expense, or doesn't want an inspector looking at their framing. Either way, walk. If your deck ever needs to be sold, insured, or repaired down the road, an unpermitted structure is a headache nobody wants to inherit. If you're in a subdivision with an HOA, particularly some of the newer ones out toward Maumelle, check whether they need to approve the design too, separate from the city.
What to actually ask a builder before you sign anything
- Are you licensed and insured, and can I see proof, not just hear you say it?
- Who pulls the permit, you or me?
- What size joists and what spacing, and is that based on a span table or just habit?
- What's the post spacing on the beam, and is the beam doubled or tripled lumber?
- Pressure-treated lumber, cedar, or composite, and why that choice for my yard?
- What's the payment schedule, and does it match the actual stages of work?
A contractor who answers these without hesitation has built more than a few decks. One who gets vague or annoyed by the questions is telling you something.
Red flags worth walking away from
A bid that comes in a third lower than everyone else's usually means someone's cutting lumber size, footing depth, or fasteners, and you won't see it until the deck's a few years old. Be wary of anyone who wants full payment up front, before materials are even ordered. A reasonable schedule is a deposit, a payment at framing, and the balance at completion.
Watch for anyone using deck screws or common nails at structural joints instead of proper joist hangers and structural screws rated for exterior lumber connections. It's a small detail that shows up in a bid line item, and it matters more than the finish work most people focus on. Also be cautious of a builder who never mentions the ledger board or flashing unprompted. It's the single most common source of rot on decks around here, especially on older homes in neighborhoods like Park Hill or Lakewood where the original house framing wasn't built with a deck attachment in mind.
What the local ground and weather actually demand
Summers here run hot and humid, June through September mostly, and that heat cycles composite decking through real expansion and contraction. A good installer leaves proper gapping between composite boards, usually around 1/8 inch depending on the product and the day's temperature when it's installed, so it doesn't buckle in August. Winter brings freeze-thaw swings, not the brutal kind you get further north, but enough cycles that a poorly poured footing or a crack in old concrete will work itself worse year over year. Add in the clay soil's habit of shifting with moisture, and heavy spring rain that this area gets plenty of, and you can see why grading around the deck posts and proper drainage away from footings isn't a nice-to-have, it's what keeps the structure square ten years out.
Older neighborhoods closer to downtown North Little Rock often have mature trees with roots that complicate footing placement, plus older utility lines that weren't always mapped well. Newer subdivisions out past Sherwood tend to have more predictable lots but sometimes fill dirt that wasn't compacted evenly, which is its own footing challenge. A builder who's worked both kinds of lots locally will know to check soil conditions on-site rather than quoting a job sight unseen.
The bottom line before you hire
Get more than one estimate, ask the same specific questions of each builder, and pay attention to who explains their reasoning versus who just quotes a price. A deck built with the right footing depth, proper ledger flashing, and lumber sized for the actual span will outlast a cheaper one by decades, not years. If you want a second opinion on a bid you've already got, or you're starting from scratch, Mighty Deck Solutions works throughout North Little Rock and the surrounding towns and can walk your property with you before you sign anything.